Table of Contents
How to Plan a Bathroom Renovation: A Step-by-Step Guide for Hyderabad Homeowners
Knowing how to plan a bathroom renovation effectively prevents budget overruns, unexpected delays, and long-term structural water damage. Successful bathroom remodelling requires assessing concealed plumbing, establishing a zoned wet-and-dry layout, securing housing society permissions, and choosing moisture-resistant materials before civil work begins.
Basic civil labor and surface prep typically start around ₹150 per sq ft, but your overall investment depends on bathroom dimensions, finish selections, structural repairs, and sanitaryware choices—which can only be accurately confirmed after a free on-site visit. Taking a structured approach helps homeowners in areas like Gachibowli, Kondapur, Madhapur, and Secunderabad navigate local site conditions smoothly.
What Is Strategic Bathroom Renovation Planning?
Strategic bathroom renovation planning is the systematic process of auditing existing plumbing conditions, creating an itemized budget, organizing civil execution stages, and obtaining apartment society clearances before purchasing fittings or removing existing tiles.
+-----------------------------------------------------------------------------------+
|                     BATHROOM RENOVATION PLANNING STAGES                           |
+--------------------------+--------------------------------------------------------+
| Phase                    | Key Technical & Operational Focus                      |
+--------------------------+--------------------------------------------------------+
| 1. Site Assessment       | Inspect pipes, check sub-floor dampness, measure slope |
| 2. Layout & Zoning       | Separate wet shower zones from dry vanity areas        |
| 3. Approvals & Logistics | Get gated community work permits; plan debris removal  |
| 4. Material Selection    | Pick anti-skid vitrified tiles, CPVC pipes & epoxy grout|
| 5. Civil Execution       | Demolition, rough-in plumbing, waterproofing & tiling |
+--------------------------+--------------------------------------------------------+
Why Local Expertise Matters for Hyderabad Apartment Remodels
Planning a bathroom remodel in high-rise apartments across HITEC City, Kukatpally, Banjara Hills, or Jubilee Hills involves navigating unique local infrastructure and building rules.
- Hard Water Mineral Scaling: Borewell water across many Hyderabad localities carries high mineral content, causing thick limescale deposits inside aging GI or iron pipes that restrict water pressure over time.
- Monsoon Seepage Concerns: Heavy seasonal rains exacerbate minor sub-floor leaks, causing dampness to travel through shared wall slabs into adjacent bedrooms or downstairs units.
- Gated Community Regulations: Most residential societies enforce strict operational hours (typically 9 AM to 6 PM, Monday through Saturday), require protective coverings for common elevators, and restrict noise levels during off-hours.
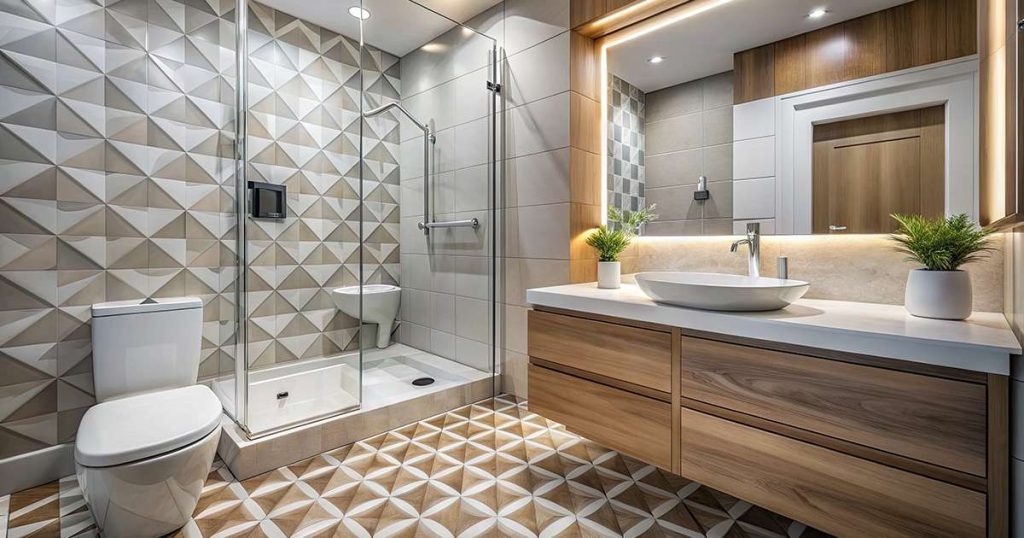
What Does a Professional Site Quote or Assessment Involve?
A professional site quote involves an expert on-site evaluation of your bathroom’s existing plumbing, structural floor slope, wall moisture levels, and physical dimensions to produce a accurate, itemized cost estimate.
Key Considerations Before You Start Planning
Before hiring contractors or purchasing tiles, evaluate these five fundamental components:
- Sub-Floor Waterproofing: Applying a multi-layer liquid elastomeric membrane over bare concrete slabs, followed by a mandatory 24-to-48-hour water ponding test to verify watertight integrity.
- Concealed Plumbing & Electrical Lines: Replacing aging concealed lines with pressure-tested CPVC or PPR piping and arranging moisture-safe electrical points for geysers and lighted vanity mirrors.
- Zoned Wet-and-Dry Layout: Structuring the space with glass partitions or marble ledges to separate wet shower spaces from dry vanity and WC areas, keeping floor surfaces dry and easy to clean.
- Epoxy Tile Grouting: Selecting epoxy grout—a non-porous resin filler for tile joints—to prevent water absorption, hard-water staining, and joint deterioration caused by acidic bathroom cleaners.
- Ventilation & Airflow: Factoring in high-capacity exhaust fans to extract steam quickly, reducing mirror fogging and preventing mold or mildew growth.
How to Plan a Bathroom Renovation in 5 Essential Steps
Following a structured preparation sequence keeps your project organized and minimizes daily disruption:
- Establish Your Functional Goals & Scope: Determine whether your project requires cosmetic updates (replacing fixtures and surface tiles) or a complete civil overhaul (moving plumbing lines, fixing floor slopes, and relaying sub-floor waterproofing).
- Set a Realistic Budget with Contingencies: Account for tile choices, sanitaryware, CP fittings, and labor. Reserve a 10% to 15% contingency margin for unexpected repairs, such as hidden pipe corrosion discovered during wall stripping.
- Draft a Zoned Layout Plan: Map out fixture positions to ensure proper clearance between the toilet, washbasin, and shower area while optimizing floor drainage slopes toward wastewater outlets.
- Secure Apartment Society Approvals: Notify your resident welfare association (RWA) about construction dates, material delivery routes, elevator usage schedules, and daily debris disposal procedures.
- Schedule an On-Site Technical Inspection: Have a specialized team measure your space, test water pressure, inspect wall dampness, and provide a clear, itemized proposal covering labor and materials.
When planning structural updates or plumbing changes, having dedicated execution support simplifies the entire process. BathUrChoice’s design and execution team evaluates your site conditions, helps finalize layouts, and manages civil phases from initial inspection to final handover.
Common Misconceptions About Bathroom Renovation Planning
- Myth 1: You can estimate total renovation costs based on bathroom square footage alone.
- Fact: Square footage only covers tile areas. Total investment depends heavily on fixture selections, plumbing relocations, concealed repairs, and structural waterproofing needs.
- Myth 2: Waterproofing can be skipped if existing floor tiles look undamaged.
- Fact: Tile joints and cement grout are porous over time. Moisture continuously seeps beneath tiles, meaning new waterproofing membranes are essential during any full tile replacement.
- Myth 3: A standard apartment bathroom renovation can be completed in 2 to 3 days.
- Fact: Quality waterproofing membranes, tile adhesives, and epoxy grouts require mandatory curing times between stages to ensure long-term durability.
- Myth 4: Any general contractor can handle specialized wet-area waterproofing.
- Fact: Wet areas require specific surface prep, elastomeric coatings, and pressure-tested plumbing rough-ins that call for trained waterproofing and tiling specialists.
How Long Does a Bathroom Renovation Take?
Renovation timelines vary depending on project scope, custom fixture lead times, and structural drying requirements:
| Renovation Scope | Typical Duration Range | Key Dependencies |
| Cosmetic Refresh (Fixtures, vanity, mirror updates) | 3 to 6 Days | Material availability & plumbing connections |
| Standard Remodel (Tile replacement, new plumbing, fixtures) | 10 to 18 Days | Demolition, plumbing rough-in, waterproofing curing |
| Full Structural Overhaul (Layout shift, civil repairs, damp treatment) | 18 to 25 Days | Concrete curing, pond testing, society working hours |
What to Expect During a BathUrChoice First Consultation
When you request an assessment for a bathroom renovation, the process follows a structured, transparent sequence:
- Initial Enquiry & Needs Review: You share your primary renovation goals, preferred timeline, budget considerations, and key aesthetic or functional preferences.
- On-Site Technical Assessment: A technical specialist visits your home to take accurate measurements, test existing water pressure, inspect wall dampness, and check floor drainage slopes.
- Layout & 3D Visual Planning: The team creates functional layout recommendations separating wet and dry zones while optimizing storage and circulation space.
- Itemized Quote Generation: You receive a detailed line-item breakdown of labor rates, material quantities, waterproofing scope, and sanitaryware allowances.
- Project Scheduling & Society Coordination: Once approved, work schedules are finalized to match your convenience and comply with your housing society’s working hours.
When to Bring in a Professional Assessment
While minor fixture replacements can be simple updates, major layout changes require specialized technical oversight. Request an on-site professional assessment if you notice any of these signs:
- Persistent damp patches, peeling paint, or salt deposits on walls adjoining the bathroom.
- Water stains or active ceiling leaks reported by downstairs neighbors.
- Uneven floor drainage that causes water to pool in corners instead of flowing to the drain.
- Noticeable drops in water flow from multiple faucets, suggesting internal pipe scaling.
- Musty odors that persist despite frequent cleaning and surface treatments.
Frequently Asked Questions
How much does a basic bathroom renovation cost in Hyderabad?
Basic civil labor and surface prep start around ₹150 per sq ft. However, the final investment depends on overall space dimensions, material quality, and fixture choices—confirmed after a free on-site visit.
How long does a full apartment bathroom renovation take?
Most standard apartment bathroom renovations take between 10 to 18 days, depending on structural repairs, material availability, and mandatory waterproofing curing times.
Can I change my bathroom layout in an apartment?
Yes, layout changes are possible, provided new drainage lines align with existing soil stacks and floor drop slabs allow for proper piping slopes without disrupting lower units.
How do I prevent bathroom renovation noise from bothering neighbors?
Inform your housing society management in advance, restrict noisy demolition tasks to approved weekday hours (typically 10 AM to 5 PM), and keep apartment doors closed during civil work.
What is the most important step when planning a bathroom remodel?
Ensuring proper sub-surface waterproofing and accurate floor drainage slopes before laying tiles is critical to preventing hidden leaks and premature repairs.
How can I get an itemized quote for my bathroom renovation?
You can request a free on-site assessment from BathUrChoice, where a technical specialist evaluates your space, checks site conditions, and provides an itemized proposal.